We had Air Conditioner Plans.
The specification sheet measurements don't exactly match the condenser portion of the air conditioner. Fortunately Scott and Colin are both working on possible solutions to fit the trailer.
Colin will be making a cardboard mock-up of the AC unit part, so help us understand the fit. Being 1200 miles from the trailer, we can't just pop over for a bit. So thank you Colin!
Photos with tape measure.
Measured within the condenser box as provided
So if we remove the condenser coils from the metal box, the dimensions are smaller.
Additional room is needed for the condenser's exhaust fan
With the box
Without the box
The third dimension is the same, with or without the box
Airstream Restoration of Scott and Kathy's 1955 Flying Cloud Whale Tail - Our California Vintage Airstream.
Showing posts with label Layout. Show all posts
Thursday, March 6, 2014
Wednesday, February 19, 2014
Air Conditioner - Plan - Cross Section
Midwest summers are hot and humid and I've outgrown my childhood days of a house with no air conditioning. At 90+ degrees and with dripping tropical humidity, I now need air conditioning to sleep. So our restored vintage Airstream will have air conditioning.
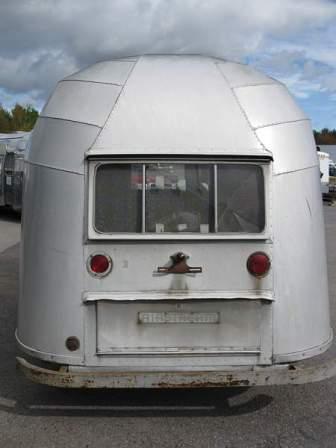
At the rear of the trailer and under the floor, our air conditioner condenser will be out of sight!
Here is a cross section that Scott drew - looking at the rear of the trailer.
At the rear of the trailer and under the floor, our air conditioner condenser will be out of sight!
Here is a cross section that Scott drew - looking at the rear of the trailer.
Labels:
Air Conditioner & Vents,
Floor Plan,
Layout
Monday, September 20, 2010
Checking the fit
+compressed.jpg)
+compressed.jpg)
From a tiny 1" x 1" Airstream specification drawing of the cross section - Scott generated a drawing, and the full-sized mock up was built. Using Barry's trailer - we checked the fit - very very very close.
Oooooo - I am getting excited to see our Flying Cloud in person.
Labels:
Barry,
Bathroom,
Flying Cloud,
Interior,
Layout,
Mock-Up,
Vintage Airstream
Tuesday, February 16, 2010
Saturday, February 13, 2010
Flying on a Cloud - 1260 Miles Away in Seconds
Even though she is 21 hours and 1260 miles away - it is very cool to be walking through our trailer!
Although if I were there - Plattsburgh is even warmer and drier today!
Friday, January 29, 2010
VintageAirstream.com
Published by Permission from one of the foremost Vintage Airstream Enthusiasts -
Your Flying Cloud is a 100% custom layout and features by the the original buyer – I really like the layout they chose, too bad time beat the crap out of the trailer. Only thing missing is a shower, but it has a full aft twin bedroom and front dinette. Ideal travel layout. They really thought through want they wanted.
The wood species (Elm) is in line with the other options in the trailer, and was probably custom specified (upgrade). Same with the front Jalousie. If you peruse the archives, you will come across similar early-mid fifties trailers with the option as it allowed from ventilation.
Best of luck!
RJ
VintageAirstream.com
'65 Caravel
'56 Flying Cloud
Your Flying Cloud is a 100% custom layout and features by the the original buyer – I really like the layout they chose, too bad time beat the crap out of the trailer. Only thing missing is a shower, but it has a full aft twin bedroom and front dinette. Ideal travel layout. They really thought through want they wanted.
The wood species (Elm) is in line with the other options in the trailer, and was probably custom specified (upgrade). Same with the front Jalousie. If you peruse the archives, you will come across similar early-mid fifties trailers with the option as it allowed from ventilation.
Best of luck!
RJ
VintageAirstream.com
'65 Caravel
'56 Flying Cloud
Shiny New Sink Plan

We continue to work on the bathroom plan. It must and will be functional and therefore is the area with change. This street-side bathroom will have a wall toward the front of the Airstream.
The above temporary mock-up is made Lauan which is a thin inexpensive material to use for figuring out the layout. The final wall material is not yet decided.
The top paper circle will be where the mirror is attached.
The bottom shows the lavatory sink mock-up - it is 3/4 of a sphere. Made in stainless steel, the bottom quarter of the sink protrudes from the wall, while drain will be hidden in the wall. The back splash will be the top quarter of the sphere - here the layout mock-up is only half of a discount store bowl. The faucet is hidden just behind the wall. A quick disconnect will be also part of the faucet spout, so that we can attach the hand-held shower hose with shower head. We are checking with our local metal fabricator/guru/artist, to get the possibility and details worked out.

To the left is the promised drawing of the wall's layout.
Tuesday, January 26, 2010
Friday, January 22, 2010
Bathroom - Location Location Location
Existing layout Below

Enlarged photos - click here
Option 1 Below – Current scheme, toilet in rear of bath near wheel housing. Like the steps from the overhead cabinet to refrigerator to bath.
Option 2 Not shown – Similar to option 1 but toilet moved to front and wheel housing in the shower space.
Option 3 Below– Bath enlarged forward, keeping rear wardrobe cabinets. Problem with access to dinette and no furnace.
Option 4 – Cabinets moved into corridor. Problem with access to dinette and limits view in trailer of rear. Took too much from trailer interior.

Enlarged photos - click here
Labels:
Bathroom,
CAD,
Furnace,
Layout,
Vintage Airstream
Oh Where Oh Where will our Little Wall Be?
It is true! Campground shower houses are improving and some can be like a luxury spa! But we like to boon-dock and stay in non-commercial campgrounds. National, State, County, and City campgrounds are more limited in their facilities. National Forests and shopping center (Wal-mart) parking lots offer no bathrooms. So for me, I feel it is a need to shower inside the trailer. I feel more secure and warm stepping out of a warming shower into my own space. So an slightly enlarged bath will take the space from a small closet. We will keep the curbside closet for hanging clothes, and fold most clothing.
Scott and Colin are both working on the same question.
How wide is the street-side wall?
For added space to shower, we are changing the bathroom original layout.
Our new layout is from the front of the trailer:
Heater in front, enlarged bathroom in the middle, and the refrigerator toward the back.
Should the wall all line up in one plane, or step back?
First option - wall be all in one plane?
Upper photo with Colin's mock-up made with a really thin Lauan Plywood.
Below it is Scott's computer sketch of the same view.


Below upper left photo with Colin's Lauan mock-up view is toward the front of the trailer
On the right is Scott's computer sketch of the same view, showing a bit more of the bedroom.
Again a flat wall.

Second option - step the wall back?
Scott's CAD Drawing and Colin's mock-up


Step-back wall CAD drawing looking toward the back of the trailer.

I like the step-back version, with a tiny bit less storage, but a better line of site. It feels less massive and lighter to me.
Scott and Colin are both working on the same question.
How wide is the street-side wall?
For added space to shower, we are changing the bathroom original layout.
Our new layout is from the front of the trailer:
Heater in front, enlarged bathroom in the middle, and the refrigerator toward the back.
Should the wall all line up in one plane, or step back?
First option - wall be all in one plane?
Upper photo with Colin's mock-up made with a really thin Lauan Plywood.
Below it is Scott's computer sketch of the same view.


Below upper left photo with Colin's Lauan mock-up view is toward the front of the trailer
On the right is Scott's computer sketch of the same view, showing a bit more of the bedroom.
Again a flat wall.

Second option - step the wall back?
Scott's CAD Drawing and Colin's mock-up


Step-back wall CAD drawing looking toward the back of the trailer.

I like the step-back version, with a tiny bit less storage, but a better line of site. It feels less massive and lighter to me.
Labels:
Bathroom,
CAD,
Closet,
Layout,
Refrigerator,
Vintage Airstream
Thursday, January 21, 2010
We own a new toilet!! Good Bye Gopher Hole!

Some things vintage are worth keeping and restoring. Other things, while historical are not worth keeping. Well, the old toilet had to be replaced - our new toilet arrived and it fits. Good bye gopher hole! Hello black tank! The black tank (to hold toilet contents) will be located under the new toilet. The decision is made - above the floor and under the toilet as shown by the mock-up box right next to the wheel well. Approximately 13 gallons is the plan.
Labels:
Bathroom,
Black Water Tank,
Improvement,
Layout,
Plumbing,
Toilet,
Vintage Airstream,
Wheel Well
Tuesday, January 19, 2010
Bathroom - 1st Mock Up Ideas

With the toilet moved to be next to the wheel well, there will be room for the black tank above the floor. This location fits the toilet and leaves leg room for my feet inside the future shower pan. Colin sent these photos so that we could decide on a location for the bathroom lavatory sink. The bowl shows possible locations for the lavatory sink.

We did not want a 34' trailer, as we like to travel to National Parks and other locations that may have trailer length restrictions. Our travels with rented motor-homes and trailers helped us to really decide what we wanted. A 22 foot long trailer will fit in almost all campsites, and still have enough room for us to move about inside the trailer. We want to carry what we always use, and not bring burdensome extras. Mutli-purpose usefulness is really important to me.
Designers of new products, including Airstream trailers, make decisions for their customers based on sales volumes, and feedback. We wanted to make these decisions to fit our needs. While some people must travel with all the comforts of home including a toaster (yes Scott J), we prefer to travel only with what we need. And we make toast on a skewer right over the open flame - Bacon-Lettuce-Tomato sandwiches are a need, but not the toaster!
The second lavatory sink in the trailer is a luxury, not a necessity. We could brush our teeth in the main sink in the kitchen. I just don't like intermingling bathroom "dirt" with my food preparation area. So to me the second sink is a really important.
Knowing our needs does mean a tight fit, but the bathroom door should work for height!
Bundled-up Colin Hyde, owner of Colin Hyde Trailer Restorations sent the photo to show me proportions of our vintage Airstream's new bathroom layout.
Friday, January 15, 2010
Tiny Bath - Big Decisions
As we want our Flying Cloud to look period circa 1955, most decisions will be easy. The bathroom however presents challenges. We need enough room for a small shower. There is room for a wet bath. We did use the wet bath in our leased 16' foot Bambi but did not like drying it with a towel, it never was dry enough. I'm just hoping ShamWow towels will work well...
Proposed Floorplan Change:
The hole in the floor is the location of the original toilet as seen: Original Bathroom.
The toilet will be turned 90 degrees, and
Of course this means changing the plumbing, which we knew was needed, as 1955 trailers did not include gray water tanks. Back in the day all the shower and sink water would just run out onto the ground, if you weren't connected to a campground waste disposal. Interestingly this does explain one soggy waterlogged site that I remember from my childhood....icky!

Of course this means changing the plumbing, which we knew was needed, as 1955 trailers did not include gray water tanks. Back in the day all the shower and sink water would just run out onto the ground, if you weren't connected to a campground waste disposal. Interestingly this does explain one soggy waterlogged site that I remember from my childhood....icky!

If I remember correctly - Colin is 5' 10"
So there should be room to shower in our slightly larger bathroom.
Proposed Floorplan Change:
The hole in the floor is the location of the original toilet as seen: Original Bathroom.
The toilet will be turned 90 degrees, and
Of course this means changing the plumbing, which we knew was needed, as 1955 trailers did not include gray water tanks. Back in the day all the shower and sink water would just run out onto the ground, if you weren't connected to a campground waste disposal. Interestingly this does explain one soggy waterlogged site that I remember from my childhood....icky!

Of course this means changing the plumbing, which we knew was needed, as 1955 trailers did not include gray water tanks. Back in the day all the shower and sink water would just run out onto the ground, if you weren't connected to a campground waste disposal. Interestingly this does explain one soggy waterlogged site that I remember from my childhood....icky!

If I remember correctly - Colin is 5' 10"
So there should be room to shower in our slightly larger bathroom.
Wednesday, January 13, 2010
Naked
The walls are naked! Look at all the wide open space!

Looking to the rear of the trailer, and above the back hatch, this area behind the night-stand is the original Zolatone. Beautiful green speckled Zolatone.

The original floor is muliple colors of what I think is lanoleumm tiles - 4" x 4" tiles. The colors may have been nice with the interior, but I'm having a hard time seeing it in my mind. The tiles are so worn, dirty, and discolored as is the small areas of unpainted green Zolatone.


Because we are adding a shower, the cabinet layout on this wall will be adjusted. Okay, here's the thing. I am not the handy one in the family. So as well as trying to learn to be more handy (I hope!) - my job is to document the process. So if anyone has any suggestions for how to improve this vintage Airstream blog, please do share with me using the comments feature below. Seriously, I'd like to think that I am not the only one reading this....

Looking to the rear of the trailer, and above the back hatch, this area behind the night-stand is the original Zolatone. Beautiful green speckled Zolatone.

The original floor is muliple colors of what I think is lanoleumm tiles - 4" x 4" tiles. The colors may have been nice with the interior, but I'm having a hard time seeing it in my mind. The tiles are so worn, dirty, and discolored as is the small areas of unpainted green Zolatone.


Because we are adding a shower, the cabinet layout on this wall will be adjusted. Okay, here's the thing. I am not the handy one in the family. So as well as trying to learn to be more handy (I hope!) - my job is to document the process. So if anyone has any suggestions for how to improve this vintage Airstream blog, please do share with me using the comments feature below. Seriously, I'd like to think that I am not the only one reading this....
Thursday, January 7, 2010
Interior Layout as Found

I'm lucky to have a talented designer
This is a to scale floor plan of the trailer as found.
For a more clear photo visit http://byams55flyingcloud.shutterfly.com/
- you can enlarge the drawing there to see more details and dimensions.
Labels:
As Found,
Floor Plan,
Layout,
Original,
Vintage,
Vintage Airstream
Subscribe to:
Posts (Atom)

+AC+Condenser+Measurements.jpg)

+AC+Condenser+Measurements.jpg)
.jpg)
.jpg)


