
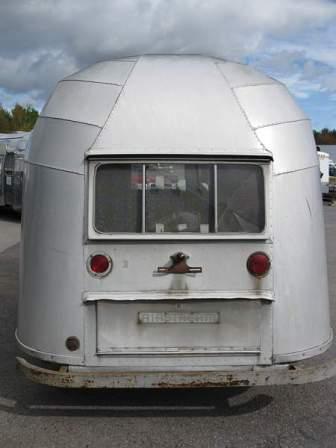
Byam's '55 Flying Cloud ..... Scott and Kathy's 1955 Flying Cloud Whale Tail
Showing posts with label Floor Plan. Show all posts
Showing posts with label Floor Plan. Show all posts
Tuesday, February 25, 2014
Air Conditioner - Plan - Floor Plan
Looking at the Air Conditioner again - so I wanted to share Scott's detailed floor plan.

Wednesday, February 19, 2014
Air Conditioner - Plan - PhotoShop Version
Scott's Air Conditioner Plan - Photoshop Photo of Location


Air Conditioner - Plan - Cross Section
Midwest summers are hot and humid and I've outgrown my childhood days of a house with no air conditioning. At 90+ degrees and with dripping tropical humidity, I now need air conditioning to sleep. So our restored vintage Airstream will have air conditioning.
At the rear of the trailer and under the floor, our air conditioner condenser will be out of sight!
Here is a cross section that Scott drew - looking at the rear of the trailer.

At the rear of the trailer and under the floor, our air conditioner condenser will be out of sight!
Here is a cross section that Scott drew - looking at the rear of the trailer.
Saturday, February 8, 2014
Can Do! New Tool for Custom Airstream Louvers
Colin Hyde Trailer Restorations now can make restoration louver panels!!

Colin even designed the press base in honor of his shop - the "C" shape!


The new tool will restore vintage airstream water heater access panels, refrigerator panels, or even furnace panels. It will allow a floor-plan layout to be changed to fit more current needs.
Or new panels can be custom designed and manufactured where none before existed.
The panels can be used to cover holes in the shell and tastefully camouflage of aluminum damage.
Testing the tool - super neat!


Colin even designed the press base in honor of his shop - the "C" shape!
The new tool will restore vintage airstream water heater access panels, refrigerator panels, or even furnace panels. It will allow a floor-plan layout to be changed to fit more current needs.
Or new panels can be custom designed and manufactured where none before existed.
The panels can be used to cover holes in the shell and tastefully camouflage of aluminum damage.
Testing the tool - super neat!
Thursday, January 7, 2010
Interior Layout as Found

I'm lucky to have a talented designer
This is a to scale floor plan of the trailer as found.
For a more clear photo visit http://byams55flyingcloud.shutterfly.com/
- you can enlarge the drawing there to see more details and dimensions.
Subscribe to:
Posts (Atom)