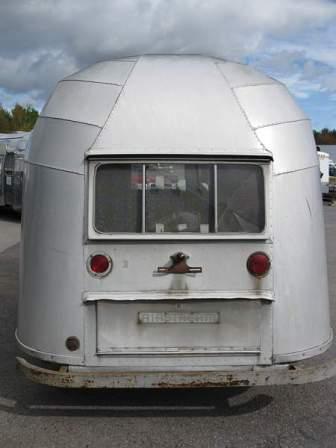
Airstream Restoration of Scott and Kathy's 1955 Flying Cloud Whale Tail - Our California Vintage Airstream.
Showing posts with label Shower. Show all posts

Monday, February 3, 2014

Belly Pan - Panels to Access Plumbing

Colin worked with us to determine the best way to have an Airstream that looks vintage, and still has the modern conveniences that we will use to make our life comfortable.

The curb side and street side belly pan panels are riveted - using the larger belly pan rivets.


Situated in the belly pan, the combination grey water and black water dump valve will be accessible through an access panel on the street side belly panel.  The second access panel will allow maintenance on the grey and black water drain pipes, if needed, without cutting open the belly pan.


Using 5052 Aluminum at 032 thick, another street side panel provides maintenance access to the bathroom lavatory sink and shower drains.  While we've never had troubles with our 2008 Airstream's plumbing, we have worked on home plumbing a few times.  The panels will make any work much easier.  Insulated with Reflextix.


Wednesday, January 27, 2010

Singing in the New Shower Pan

The best part of The VAP Episode 108 was Steve Dancin' Hansen learning how to pronounce East Coast town names - Thanks Tim!

The new shower pan fits! 
Next time I only sing in the shower! And apparently I amuse my husband....
We have been digging out of ice and then snow in Iowa and just this morning heard Kathy’s gone vintage thing when she called into the show. Too funny! I will cherish the lyrics for years to come. Gone vintage, Scott

Friday, January 15, 2010

Tiny Bath - Big Decisions

As we want our Flying Cloud to look period circa 1955, most decisions will be easy. The bathroom however presents challenges. We need enough room for a small shower. There is room for a wet bath. We did use the wet bath in our leased 16' foot Bambi but did not like drying it with a towel, it never was dry enough. I'm just hoping ShamWow towels will work well...

Proposed Floorplan Change:
The hole in the floor is the location of the original toilet as seen: Original Bathroom.
The toilet will be turned 90 degrees, and 
Of course this means changing the plumbing, which we knew was needed, as 1955 trailers did not include gray water tanks.  Back in the day all the shower and sink water would just run out onto the ground, if you weren't connected to a campground waste disposal.  Interestingly this does explain one soggy waterlogged site that I remember from my childhood....icky!
 

Of course this means changing the plumbing, which we knew was needed, as 1955 trailers did not include gray water tanks.  Back in the day all the shower and sink water would just run out onto the ground, if you weren't connected to a campground waste disposal.  Interestingly this does explain one soggy waterlogged site that I remember from my childhood....icky!
 

If I remember correctly - Colin is 5' 10"
So there should be room to shower in our slightly larger bathroom.

Thursday, January 7, 2010

Bathroom as Found - Lots of Work to Do

Not shown is the drop to daylight "feature"
I'm really not ready to dig a gopher hole!

Notice the Previous Owner Added Shelf!

No Shower - I must shower!
We boondock often, and I need to shower.