
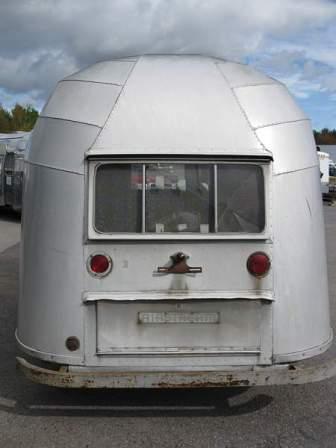
Byam's '55 Flying Cloud ..... Scott and Kathy's 1955 Flying Cloud Whale Tail
Showing posts with label CAD. Show all posts
Showing posts with label CAD. Show all posts
Tuesday, February 25, 2014
Air Conditioner - Plan - Floor Plan
Looking at the Air Conditioner again - so I wanted to share Scott's detailed floor plan.

Friday, January 29, 2010
Shiny New Sink Plan

We continue to work on the bathroom plan. It must and will be functional and therefore is the area with change. This street-side bathroom will have a wall toward the front of the Airstream.
The above temporary mock-up is made Lauan which is a thin inexpensive material to use for figuring out the layout. The final wall material is not yet decided.
The top paper circle will be where the mirror is attached.
The bottom shows the lavatory sink mock-up - it is 3/4 of a sphere. Made in stainless steel, the bottom quarter of the sink protrudes from the wall, while drain will be hidden in the wall. The back splash will be the top quarter of the sphere - here the layout mock-up is only half of a discount store bowl. The faucet is hidden just behind the wall. A quick disconnect will be also part of the faucet spout, so that we can attach the hand-held shower hose with shower head. We are checking with our local metal fabricator/guru/artist, to get the possibility and details worked out.

To the left is the promised drawing of the wall's layout.

Tuesday, January 26, 2010
Friday, January 22, 2010
Bathroom - Location Location Location
Existing layout Below


Enlarged photos - click here

Option 1 Below – Current scheme, toilet in rear of bath near wheel housing. Like the steps from the overhead cabinet to refrigerator to bath.

Option 2 Not shown – Similar to option 1 but toilet moved to front and wheel housing in the shower space.
Option 3 Below– Bath enlarged forward, keeping rear wardrobe cabinets. Problem with access to dinette and no furnace.

Option 4 – Cabinets moved into corridor. Problem with access to dinette and limits view in trailer of rear. Took too much from trailer interior.
Enlarged photos - click here
Oh Where Oh Where will our Little Wall Be?
It is true! Campground shower houses are improving and some can be like a luxury spa! But we like to boon-dock and stay in non-commercial campgrounds. National, State, County, and City campgrounds are more limited in their facilities. National Forests and shopping center (Wal-mart) parking lots offer no bathrooms. So for me, I feel it is a need to shower inside the trailer. I feel more secure and warm stepping out of a warming shower into my own space. So an slightly enlarged bath will take the space from a small closet. We will keep the curbside closet for hanging clothes, and fold most clothing.
Scott and Colin are both working on the same question.
How wide is the street-side wall?
For added space to shower, we are changing the bathroom original layout.
Our new layout is from the front of the trailer:
Heater in front, enlarged bathroom in the middle, and the refrigerator toward the back.
Should the wall all line up in one plane, or step back?
First option - wall be all in one plane?
Upper photo with Colin's mock-up made with a really thin Lauan Plywood.
Below it is Scott's computer sketch of the same view.


Below upper left photo with Colin's Lauan mock-up view is toward the front of the trailer
On the right is Scott's computer sketch of the same view, showing a bit more of the bedroom.
Again a flat wall.


Second option - step the wall back?
Scott's CAD Drawing and Colin's mock-up


Step-back wall CAD drawing looking toward the back of the trailer.

I like the step-back version, with a tiny bit less storage, but a better line of site. It feels less massive and lighter to me.
Scott and Colin are both working on the same question.
How wide is the street-side wall?
For added space to shower, we are changing the bathroom original layout.
Our new layout is from the front of the trailer:
Heater in front, enlarged bathroom in the middle, and the refrigerator toward the back.
Should the wall all line up in one plane, or step back?
First option - wall be all in one plane?
Upper photo with Colin's mock-up made with a really thin Lauan Plywood.
Below it is Scott's computer sketch of the same view.

Below upper left photo with Colin's Lauan mock-up view is toward the front of the trailer
On the right is Scott's computer sketch of the same view, showing a bit more of the bedroom.
Again a flat wall.

Second option - step the wall back?
Scott's CAD Drawing and Colin's mock-up


Step-back wall CAD drawing looking toward the back of the trailer.

I like the step-back version, with a tiny bit less storage, but a better line of site. It feels less massive and lighter to me.
Subscribe to:
Posts (Atom)